

Port Macquarie Joinery Projects from Start to Finish.
Anything built from cabinetry, we can make. Keena Kitchens & Bathrooms has been designing and manufacturing custom joinery on the Mid North Coast for more than 40 years, and everything leaves our own Port Macquarie workshop. That means the people who measure your space are the people who build it and the people who install it.
Why We're the Right Choice for Your Joinery.
Kitchen Cabinetry
Wardrobes & Robes
Bathroom Vanities
Laundry Storage
Commercial Joinery

Kitchen Cabinetry Port Macquarie
Custom kitchen cabinetry is built to suit your room rather than forcing your room to suit an off the shelf size. That matters most in older Port Macquarie homes, where walls are rarely square and standard modules leave awkward gaps.
We plan the internals around what you actually store, so the deep drawers land where the pots go and the pantry suits the way you shop. Soft close hardware, sensible shelf heights and proper access to corners are all part of the design rather than an upgrade.
Everything is manufactured locally, so a variation partway through is a conversation with our workshop rather than a reorder from interstate.
We plan the internals around what you actually store, so the deep drawers land where the pots go and the pantry suits the way you shop. Soft close hardware, sensible shelf heights and proper access to corners are all part of the design rather than an upgrade.
Everything is manufactured locally, so a variation partway through is a conversation with our workshop rather than a reorder from interstate.

Wardrobes & Robes Port Macquarie
Built in wardrobes and walk in robes are where custom joinery pays for itself, because the internal layout is what makes a robe work and that is exactly what mass produced systems get wrong.
We plan hanging, shelving and drawer space around what you own. Long hanging for dresses and coats, double hanging where it suits, drawers inside the robe rather than eating up bedroom floor space, and shelving at heights you can actually reach.
Sliding, hinged or open walk in, finished to match the rest of the house so it reads as part of the home rather than something added later.
We plan hanging, shelving and drawer space around what you own. Long hanging for dresses and coats, double hanging where it suits, drawers inside the robe rather than eating up bedroom floor space, and shelving at heights you can actually reach.
Sliding, hinged or open walk in, finished to match the rest of the house so it reads as part of the home rather than something added later.

Bathroom Vanities Port Macquarie
A custom vanity solves the two problems standard units create, which are the wrong size for the room and nowhere near enough storage.
We build to the space you have, which often means gaining a surprising amount of usable storage in a small bathroom simply by using the full width and height properly. Drawers around plumbing, tall storage beside the basin, and finishes chosen to handle a wet area over the long term.
We can match the vanity to your kitchen cabinetry or treat the bathroom as its own thing, whichever suits the house.
We build to the space you have, which often means gaining a surprising amount of usable storage in a small bathroom simply by using the full width and height properly. Drawers around plumbing, tall storage beside the basin, and finishes chosen to handle a wet area over the long term.
We can match the vanity to your kitchen cabinetry or treat the bathroom as its own thing, whichever suits the house.
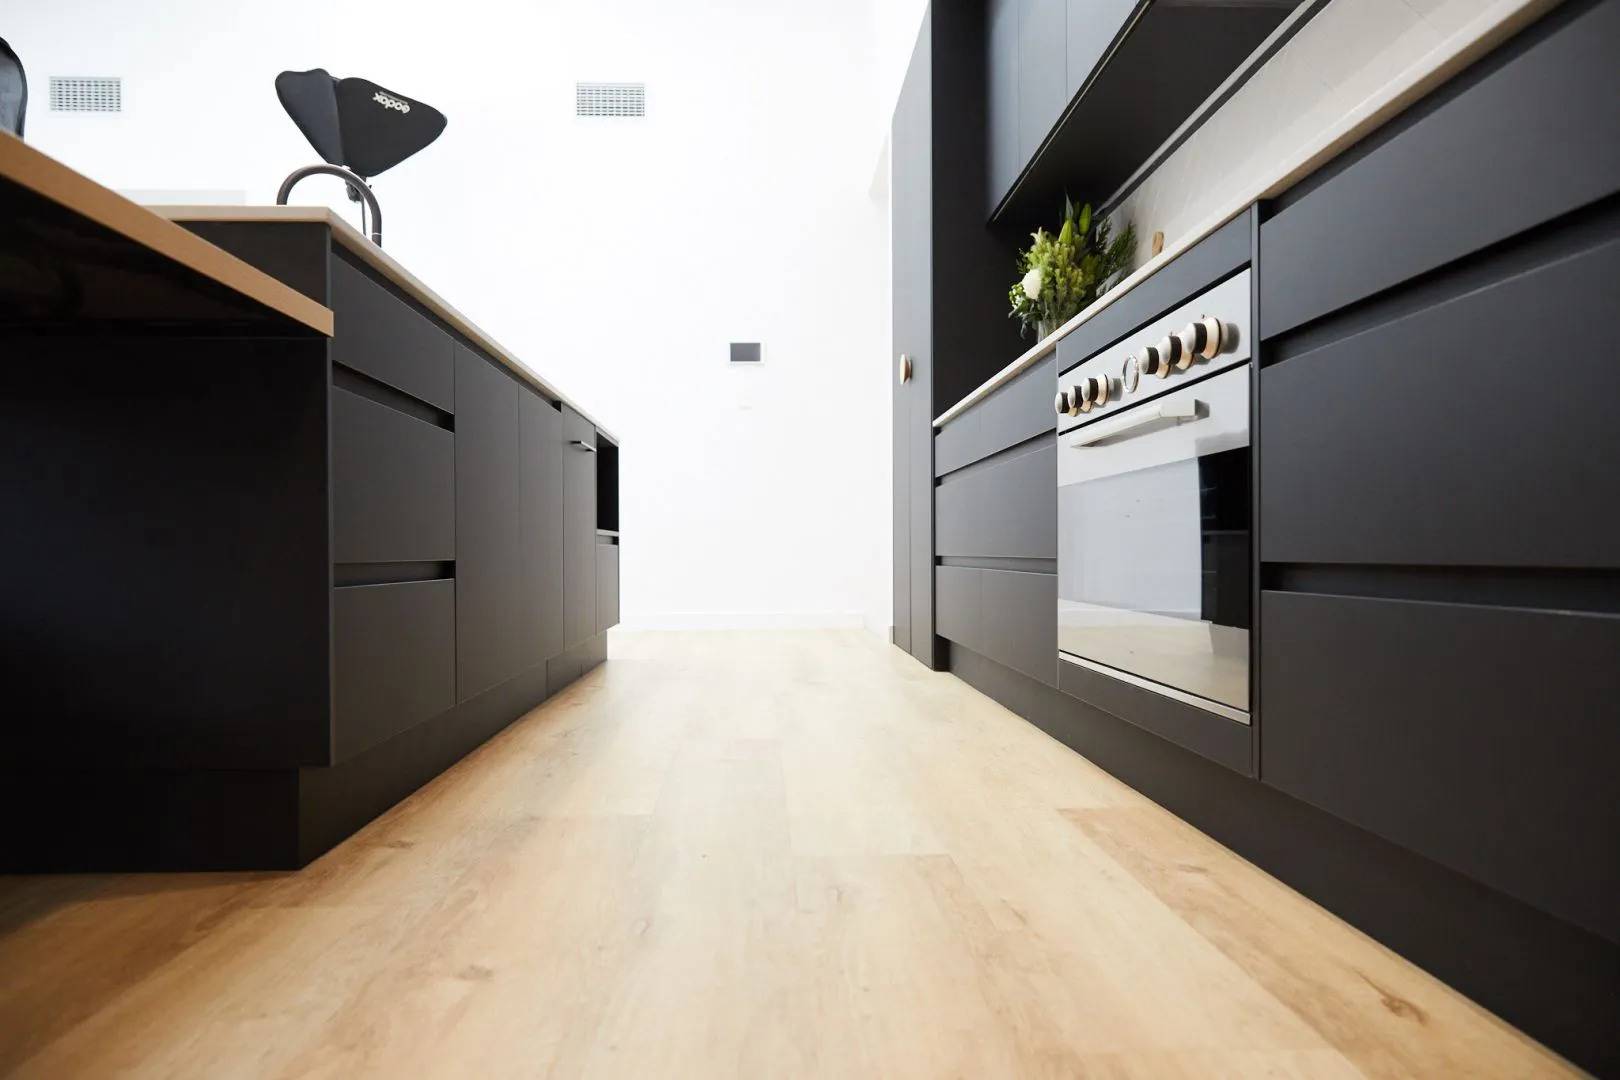
Laundry Storage Port Macquarie
The laundry is usually the smallest room in the house and the one asked to do the most. Good joinery is what makes it work.
We build cupboards, benchtops and tall storage that hide the machines, give you somewhere to sort and fold, and keep cleaning products out of reach and out of sight. Overhead storage, broom cupboards and a proper bench over a front loader all come from planning the room as a whole rather than adding cupboards to leftover space.
It is a small job that people consistently tell us made a daily difference.
We build cupboards, benchtops and tall storage that hide the machines, give you somewhere to sort and fold, and keep cleaning products out of reach and out of sight. Overhead storage, broom cupboards and a proper bench over a front loader all come from planning the room as a whole rather than adding cupboards to leftover space.
It is a small job that people consistently tell us made a daily difference.
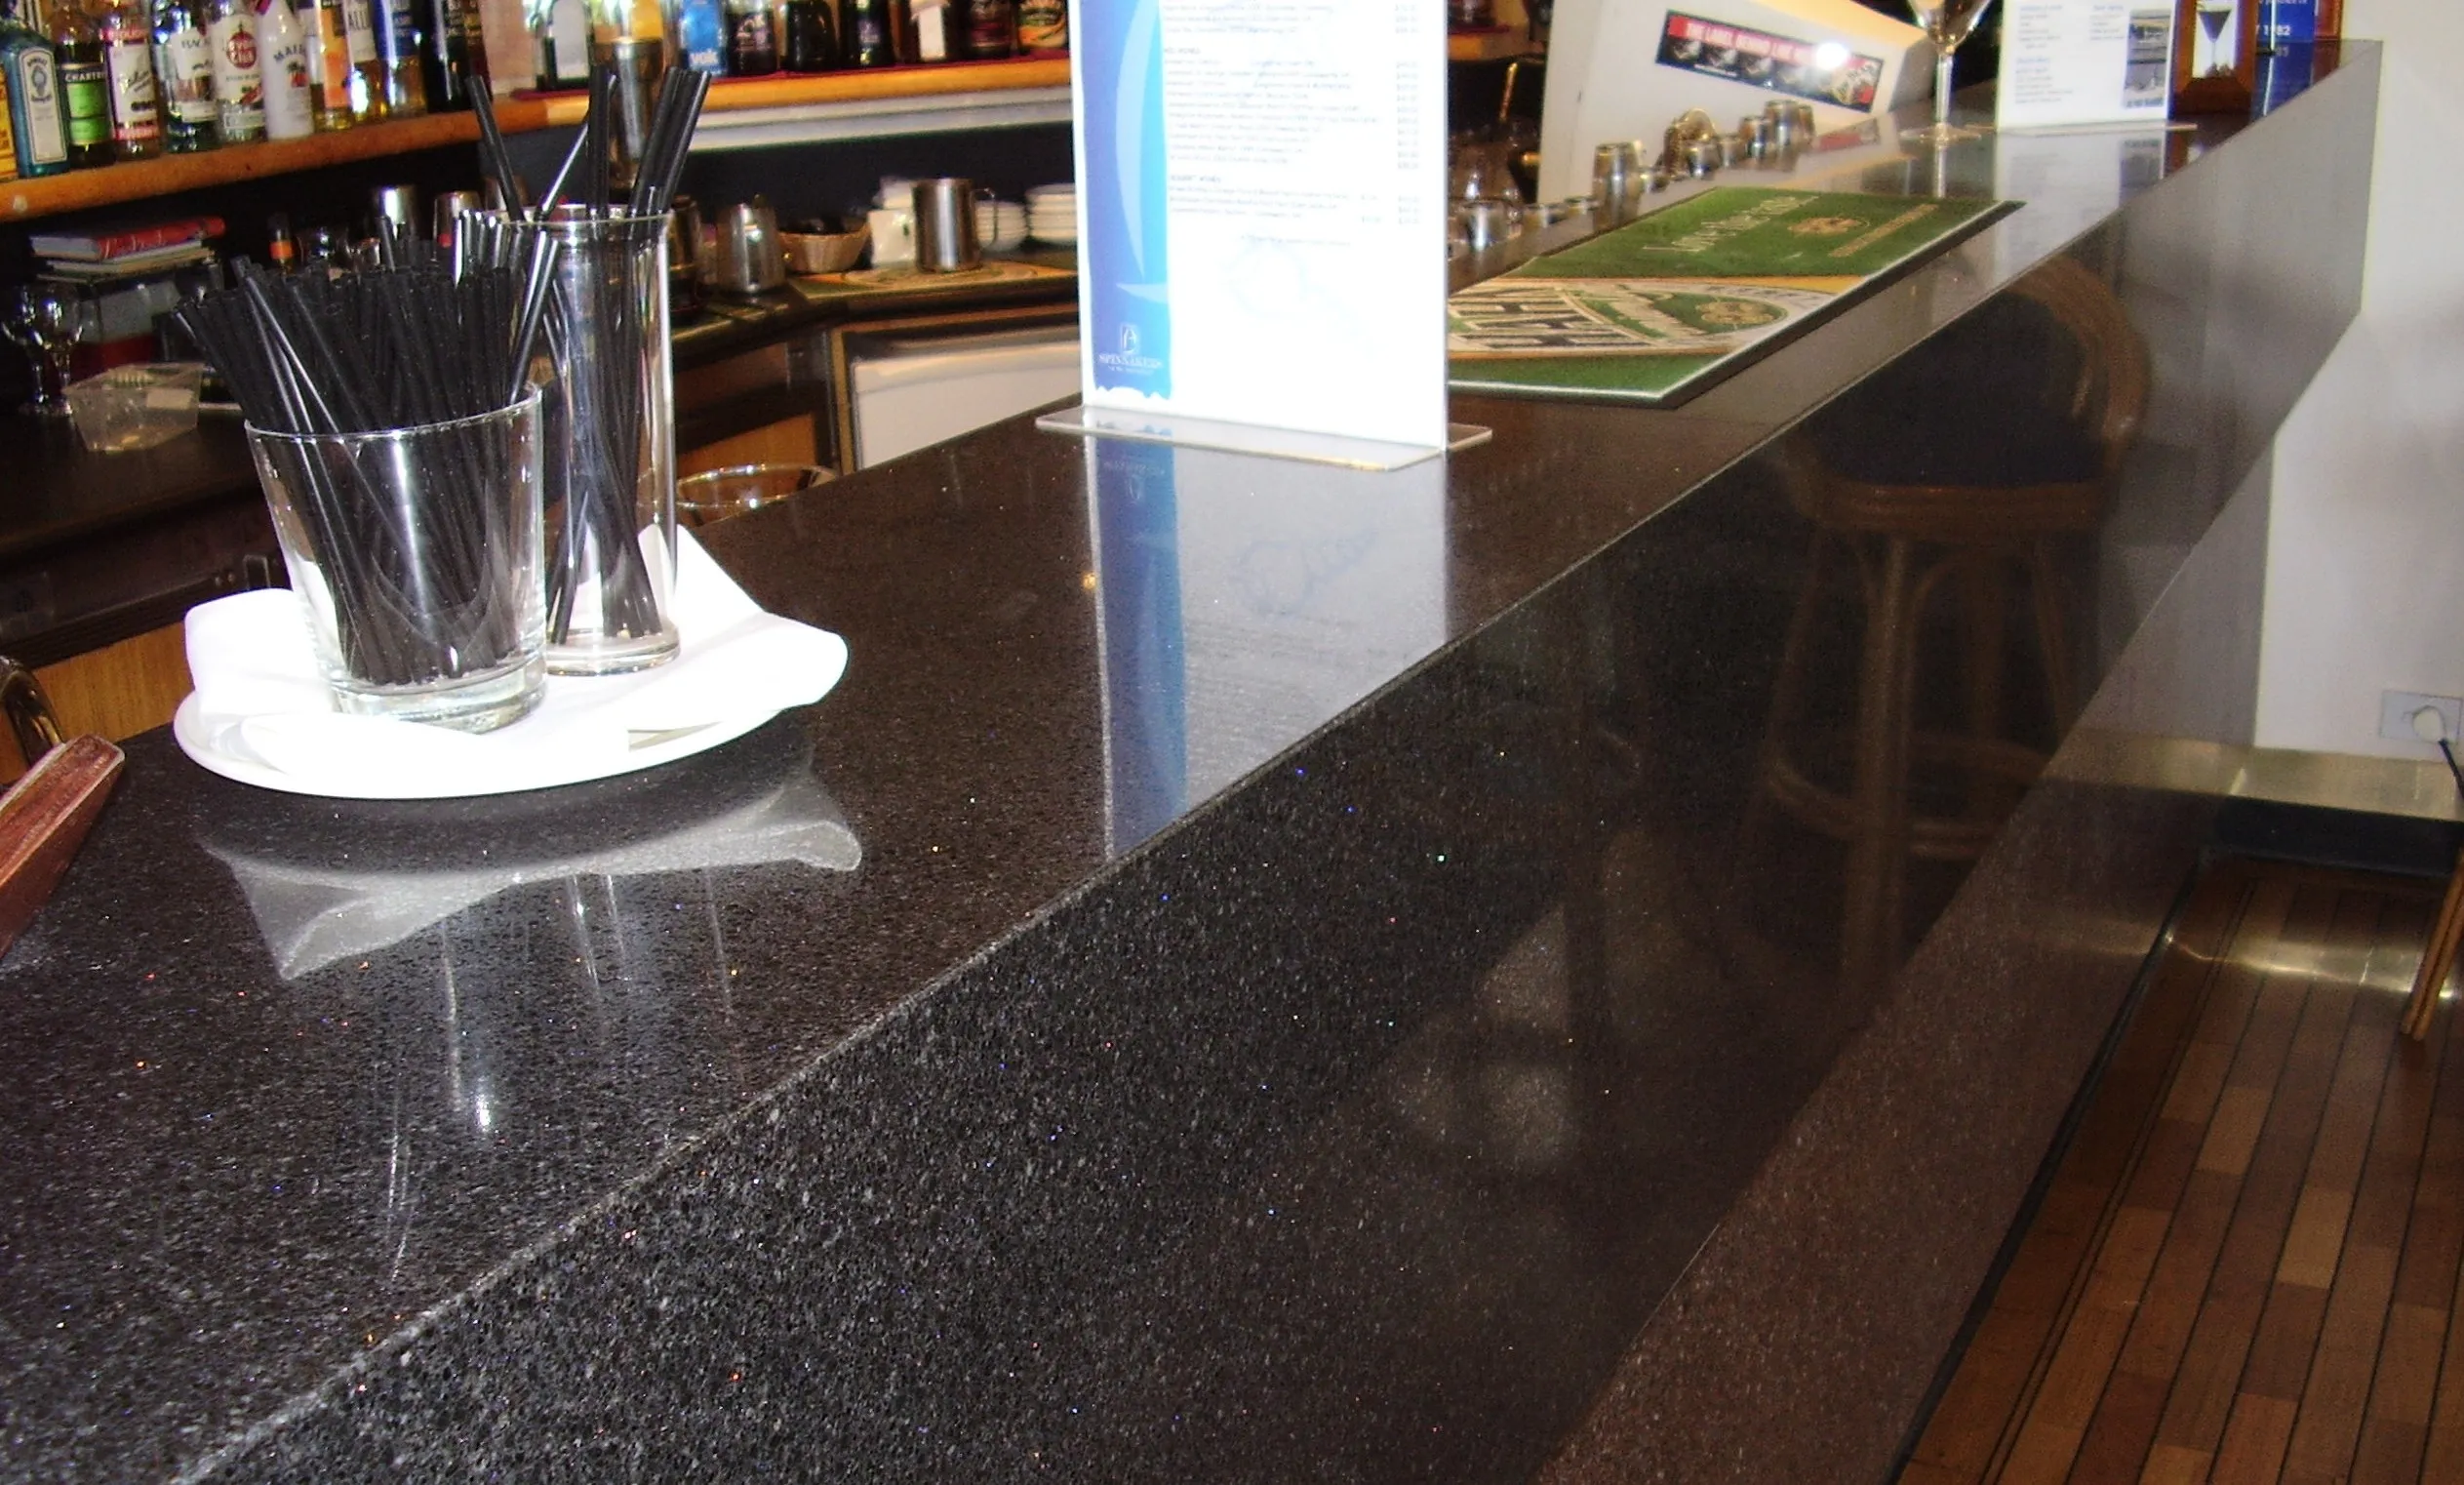
Commercial Joinery Port Macquarie
We also build for business. Commercial joinery has different demands to a home, with heavier use, compliance considerations, and a fitout window that usually cannot move.
We work with business owners on reception counters, retail shelving and display, office storage and commercial kitchen cabinetry, building to a standard that holds up under commercial use rather than domestic use.
Because we manufacture locally we can work to a fitout schedule and around trade access, which matters when every day the doors stay shut is costing you money.
We work with business owners on reception counters, retail shelving and display, office storage and commercial kitchen cabinetry, building to a standard that holds up under commercial use rather than domestic use.
Because we manufacture locally we can work to a fitout schedule and around trade access, which matters when every day the doors stay shut is costing you money.
Quality Brands Behind Our Designs.












Genuine Reviews from Our Valued Clients.
Our Streamlined Process for Your Joinery.
A simple three step approach to custom joinery in Port Macquarie, from first measure through to final installation.
1
Consultation & Design
We start in your space, measuring properly and talking through how you actually use the room and what is not working now. That conversation matters more than any catalogue, because the difference between good joinery and average joinery is almost always the internal planning rather than the door finish. We then design the layout, work through materials, finishes and hardware with you, and give you drawings to react to. You will know exactly what you are getting and what it costs before anything is cut.
2
Manufacture
Your joinery is then built in our Port Macquarie workshop by the same team that measured it. Manufacturing locally is the reason we can hold our standard, because nothing is subcontracted out and nothing arrives flat packed from somewhere else to be assembled on your floor. We use quality board, hardware and finishes, and everything is prepared and checked before it leaves the workshop, so installation day is an installation rather than a construction site in your house.
3
Installation & Completion
Our own installers fit the joinery, scribing to walls and floors so it sits properly in a room that is never perfectly square. Doors and drawers are adjusted on site until they sit and close the way they should. We clean up after ourselves and walk through the finished job with you. If something needs adjusting you tell us then and we deal with it, and we are still here in town afterwards if anything needs attention down the track.
Hear From Our Satisfied Customers.
Discover how we've turned visions into reality, as told by those who have experienced the Keena difference firsthand.

- Zanda IvervachRecently your company installed a new kitchen benchtop for us, we were impressed with your planning and efficiency. I would like to compliment you on your installer Phil. Phil arrived on time and worked very hard all day long. He had about 10 minutes for lunch. Very clean worker, very efficient, not a moment wasted. Polite well mannered obliging. He deserves a pat on the back.

- Sandra JacksonI am writing to express my sincere thanks and appreciation for the work completed by the Keena team. From the measure and quote to the final installation of the dishwasher, every one of the staff have been exceptionally professional and caring in the work performed on my kitchen makeover. Keena also renovated a previous house for me in Sylvan Grove Port Macquarie and from that positive result I had no hesitation in going with Keena again this time.

- Jenni HopkinsThank you so much for my new kitchen, which all happened so seamlessly – nothing was any trouble for you and it all happened when you see it would. I am very happy with the end result, your professional input, the attention to detail, friendliness and willingness to fit into my busy life. Not a stone left unturned.

- John McdonaldYesterday the granite transformation of our kitchen was completed and it looks great, so much cleaner and brighter than the old dark grey, graphite coloured benchtop. My main purpose of contacting you is to praise the personality, skill and workmanship of your man Phil Speechly during the process of preparing the templates and installing the new surface. His care and attention to detail was most impressive and his patience, when a couple of minor glitches arose, was comforting to see as a customer.
- Jillian MillardWe wanted to send you all a very big thank you for a wonderful kitchen. We are extremely happy with the design, layout and colours. We also wanted to say a special thank you to Craig who was the extremely helpful through the whole exercise and never made us feel stupid for asking questions. He is an asset to your business. We would be more than happy to recommend Keena Kitchens to anyone.

- Pam MetzI would like to thank Keena Kitchens for the wonderful job they have done to bring my vision for a new bathroom, toilet and laundry to life. From my first meeting with Chris Keena asking if he could help sort out repairs / total refit for this area (he was so calm and reassuring) to my first visit to your showroom where Ammanda welcomed me and made me feel so comfortable. She didn't rush when dealing with me and since then all her contacts over the phone or via email were friendly and professional.

- Ray & Cathy SmithOur thanks to you all for a job well done! The work was completed to a high standard, and the contractors were all courteous and helpful. The quality of workmanship and the clean-up afterwards were first-class.
We will continue to recommend you to others.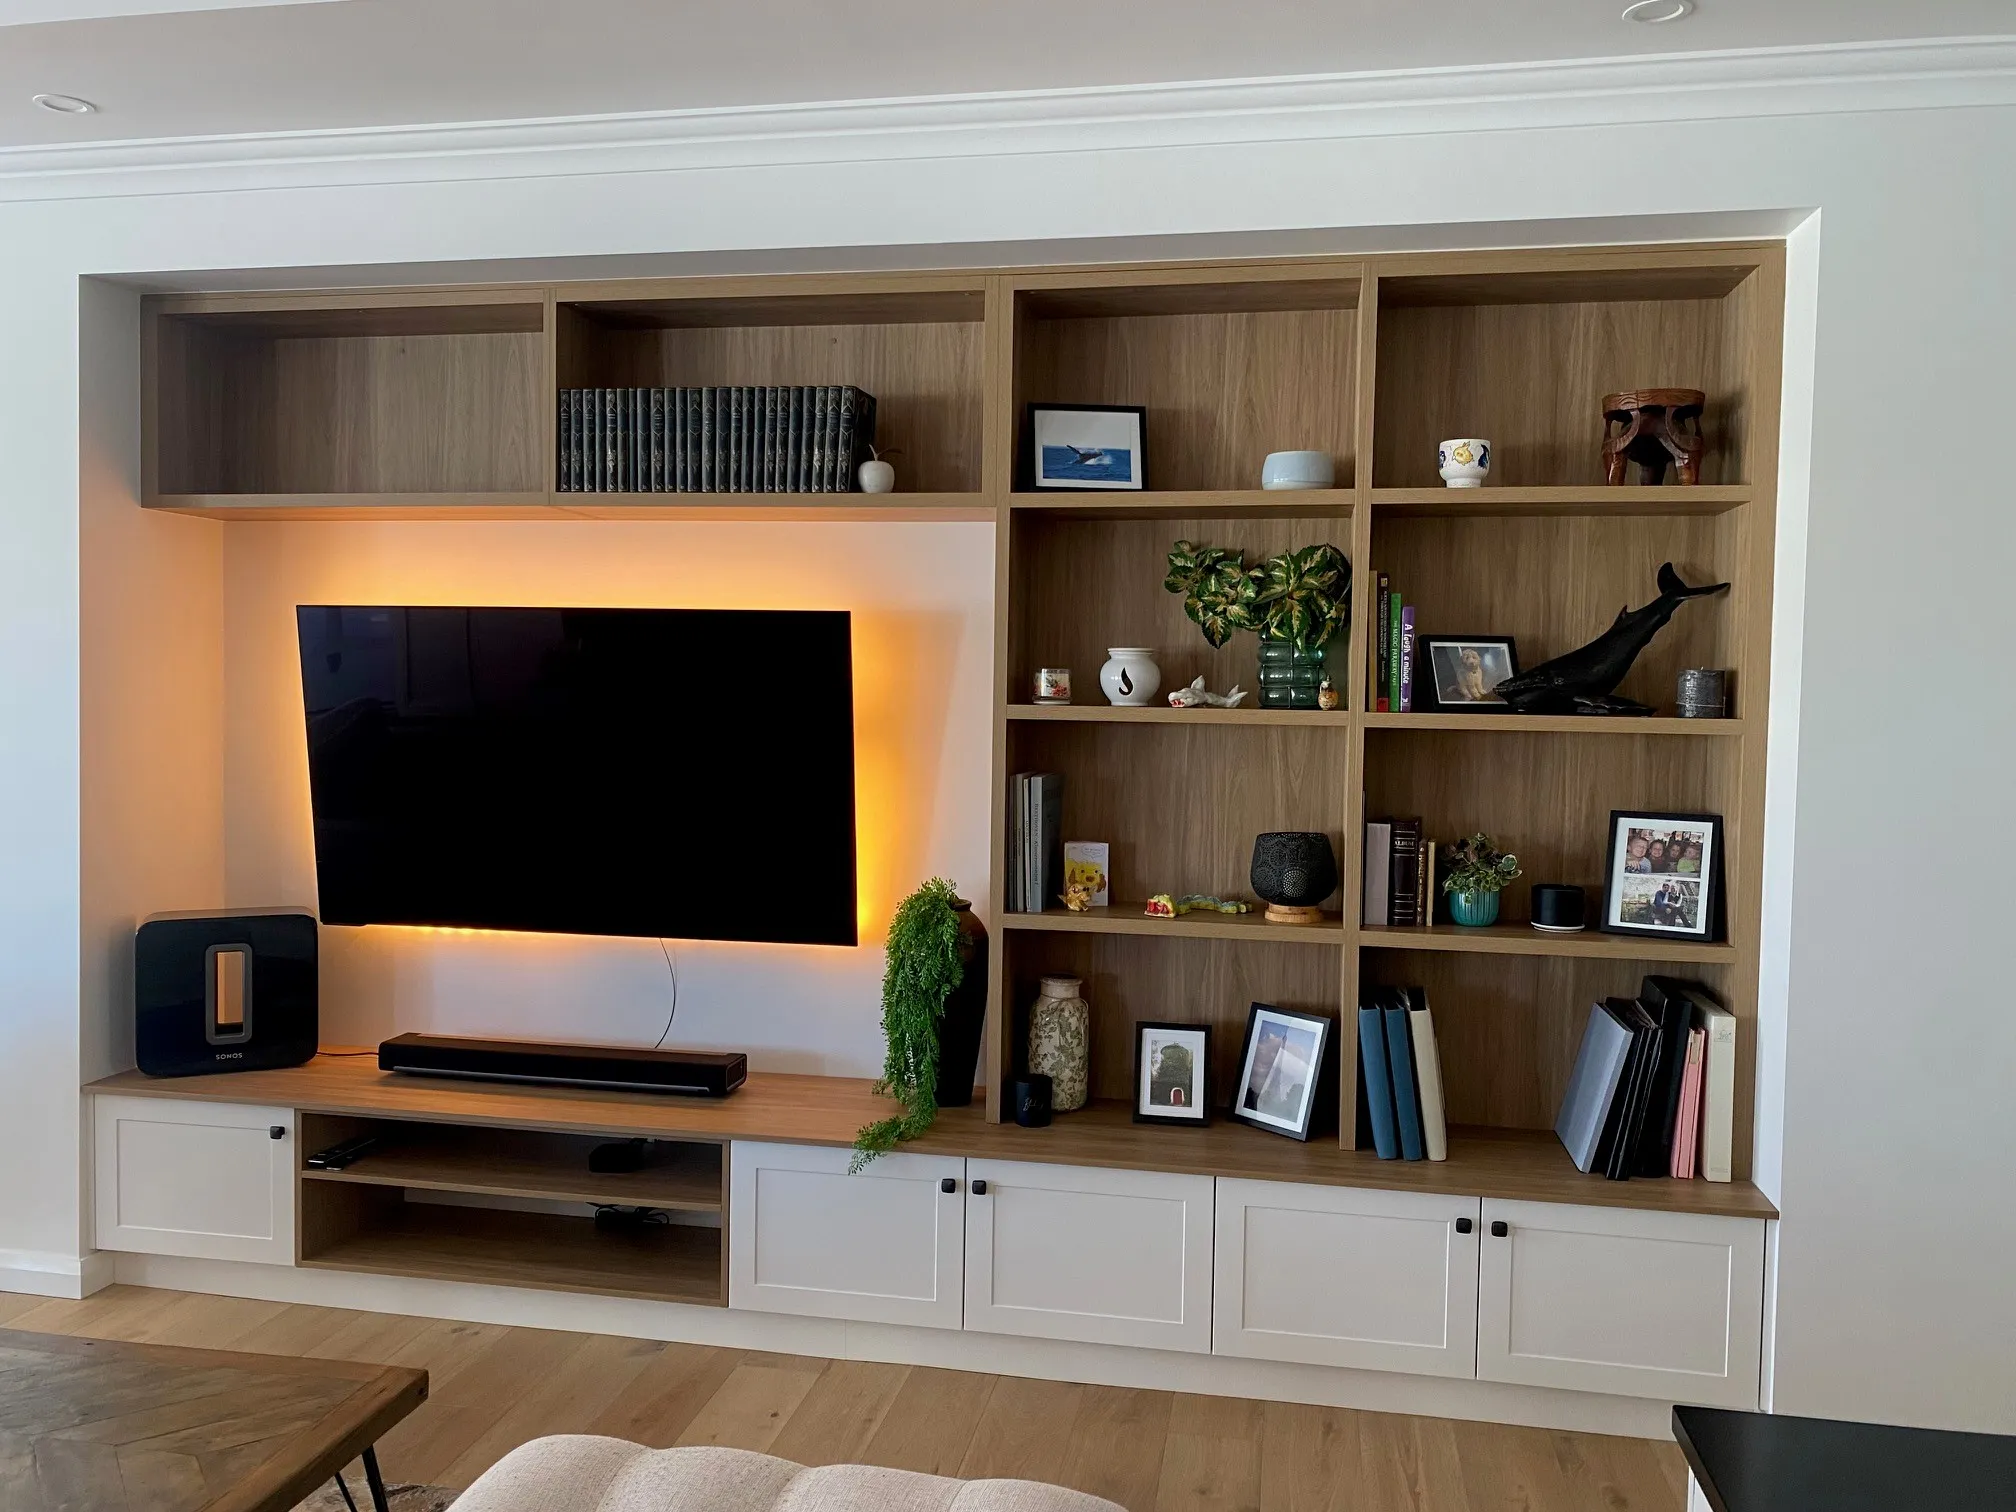
Find Straightforward Answers to Your Questions.
Common questions about custom cabinet making, timelines and what we can build, answered plainly.
We build cabinetry for the whole house. Kitchens, wardrobes, bathroom vanities, laundries, studies and alfresco areas, plus commercial fitouts. If it is made from cabinetry we can make it.
It costs more than flat pack and less than most people assume. What you are paying for is joinery built to your actual space, with hardware and materials that last, installed by the people who made it.
Usually yes. Bring us a door or a photo and we will work to match the finish as closely as we can, so a new laundry or robe sits comfortably alongside an existing kitchen.
Absolutely. Plenty of our work is a single robe, a laundry or a study rather than a whole kitchen, and we are happy to quote a smaller job.
It depends on the size of the job and what else is happening in the house. A single robe or laundry is a short project. A full kitchen takes longer because of design, manufacture and trade coordination. We will give you a realistic timeframe at quote stage rather than an optimistic one, and we will tell you if something is going to move.
Request Your Free Cabinetry Quote
Tell us about your project and our team will be in touch. No obligation, no pressure.
Take the First Step Towards Your Dream Space.
Enquire with us today and embark on a journey to transform your kitchen or bathroom with Keena Kitchens & Bathrooms, where every project is crafted to perfection.